Residential Space
ARTFUL TRANSITION HOUSE
This ground+1 residence is more than a home; it is a lifestyle statement. Designed for a family that values both grand entertaining and private tranquility, the layout separates social zones from intimate quarters with architectural grace.
Ludhiana•YEAR: 2019•STATUS: Completed
ClientConfidential
LocationLudhiana, Punjab
Structural EngineerAnkur Bhanddari
Design Approach
To build with gravity is to build with time. By utilizing local aggregates in the concrete mix, the home's texture matches the City view outside where it is built. The layout rotates around a centralized light hearth that acts as a thermal mass and structural spine.
Project Gallery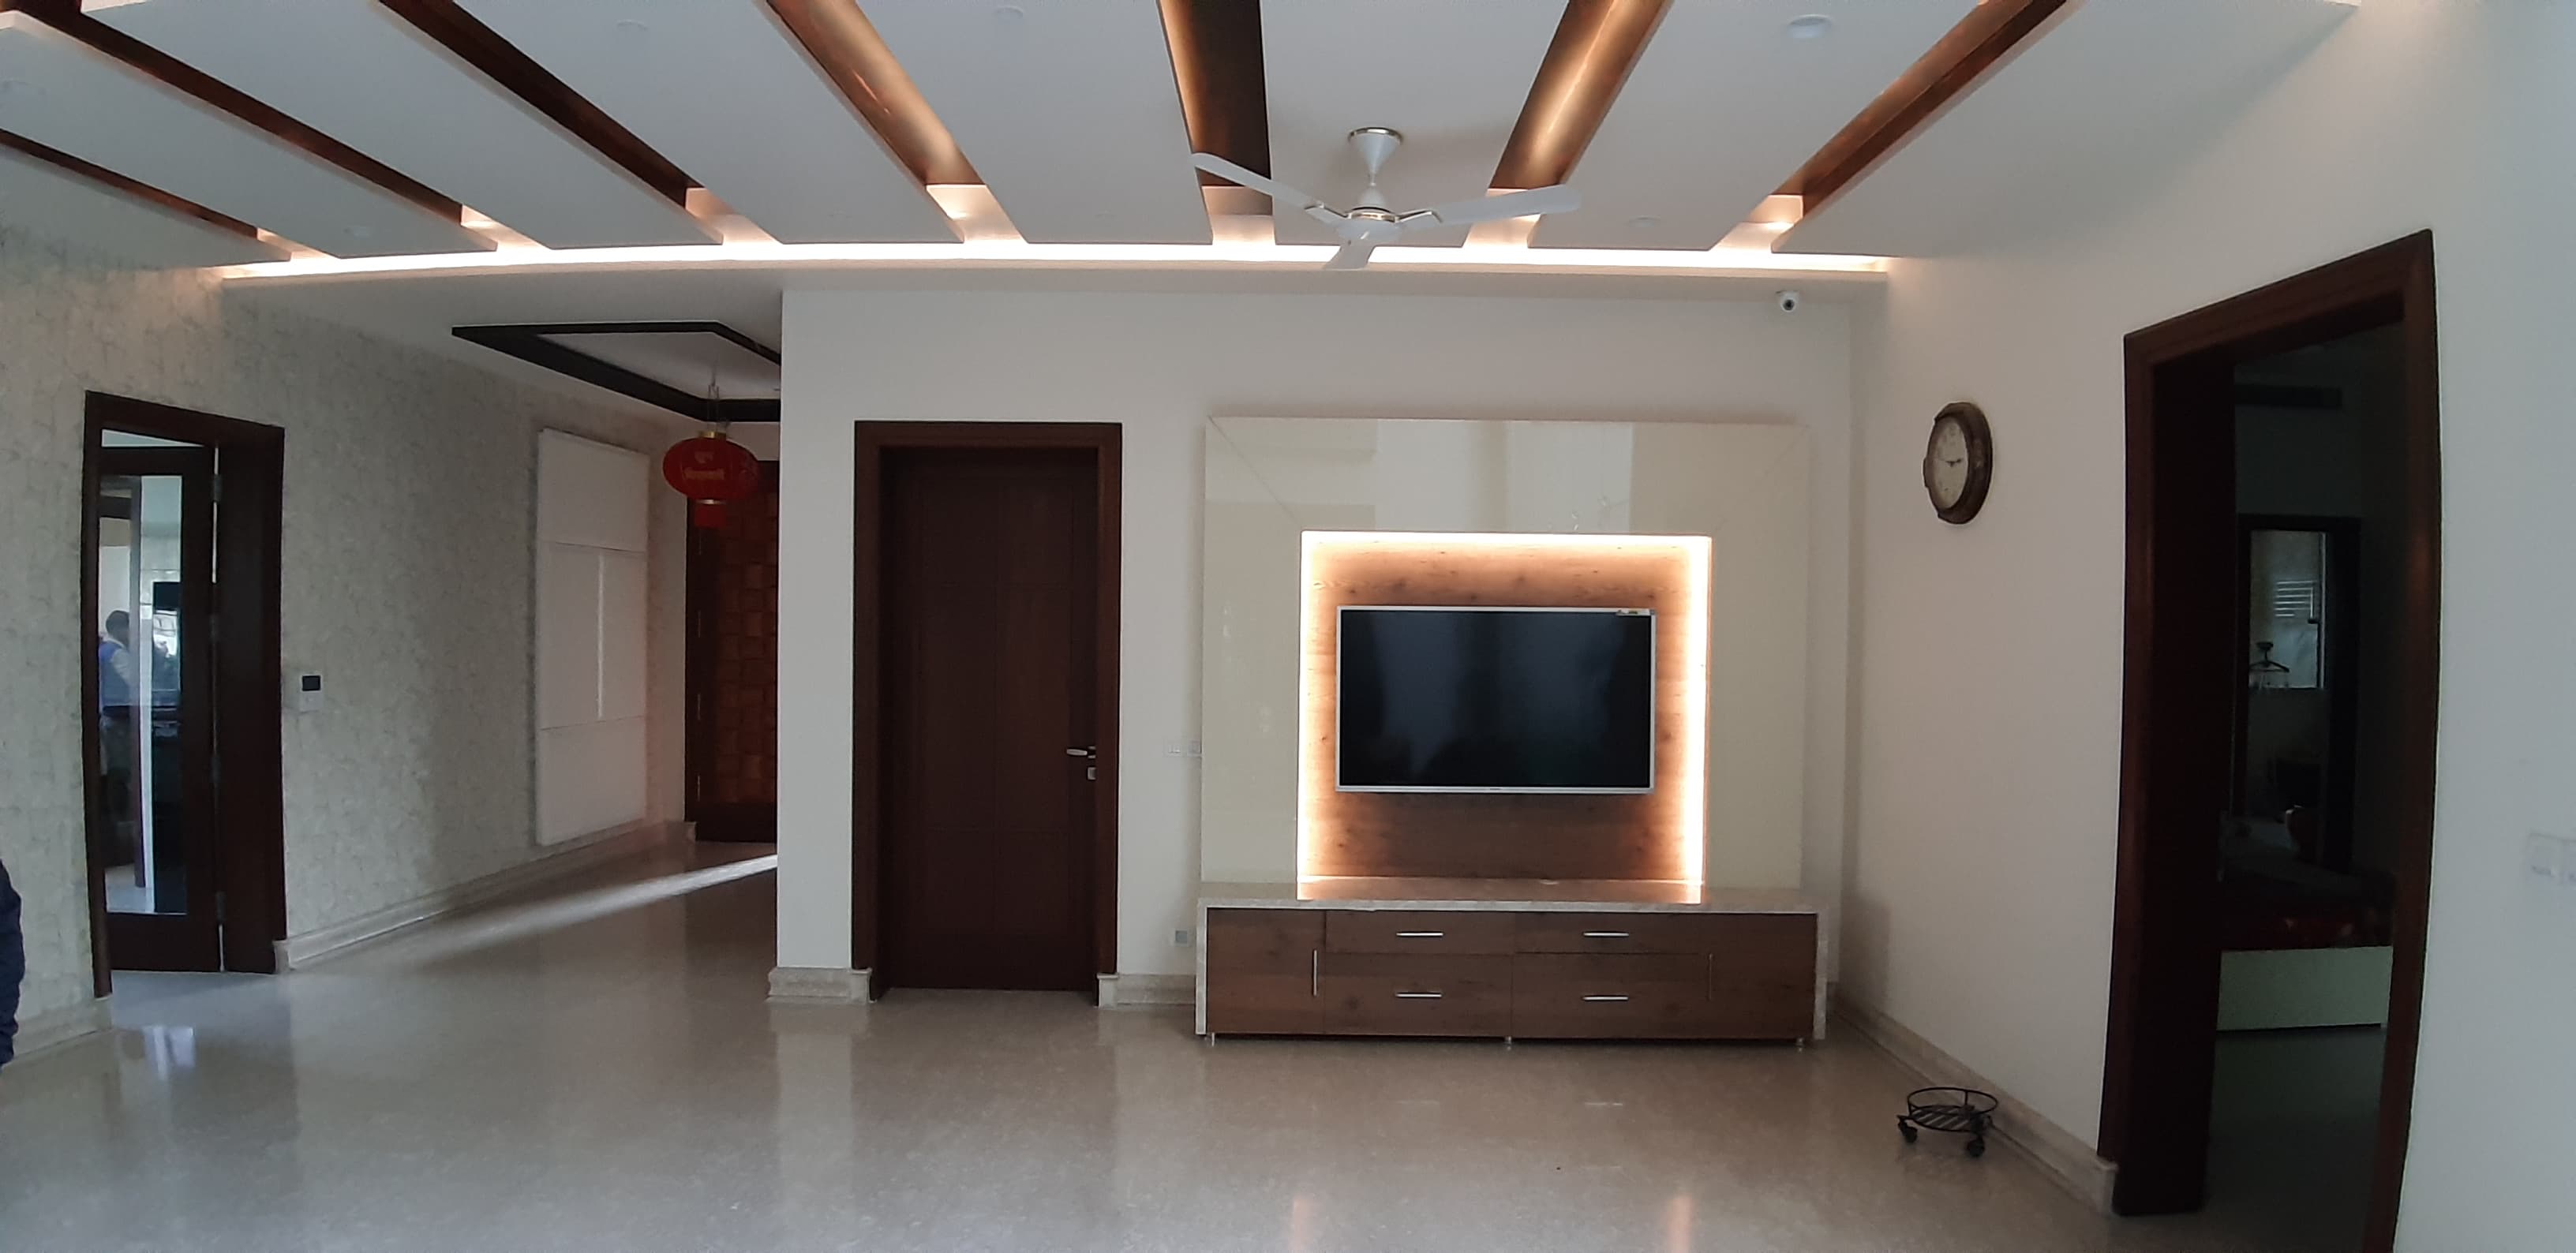
Materials & Finishes
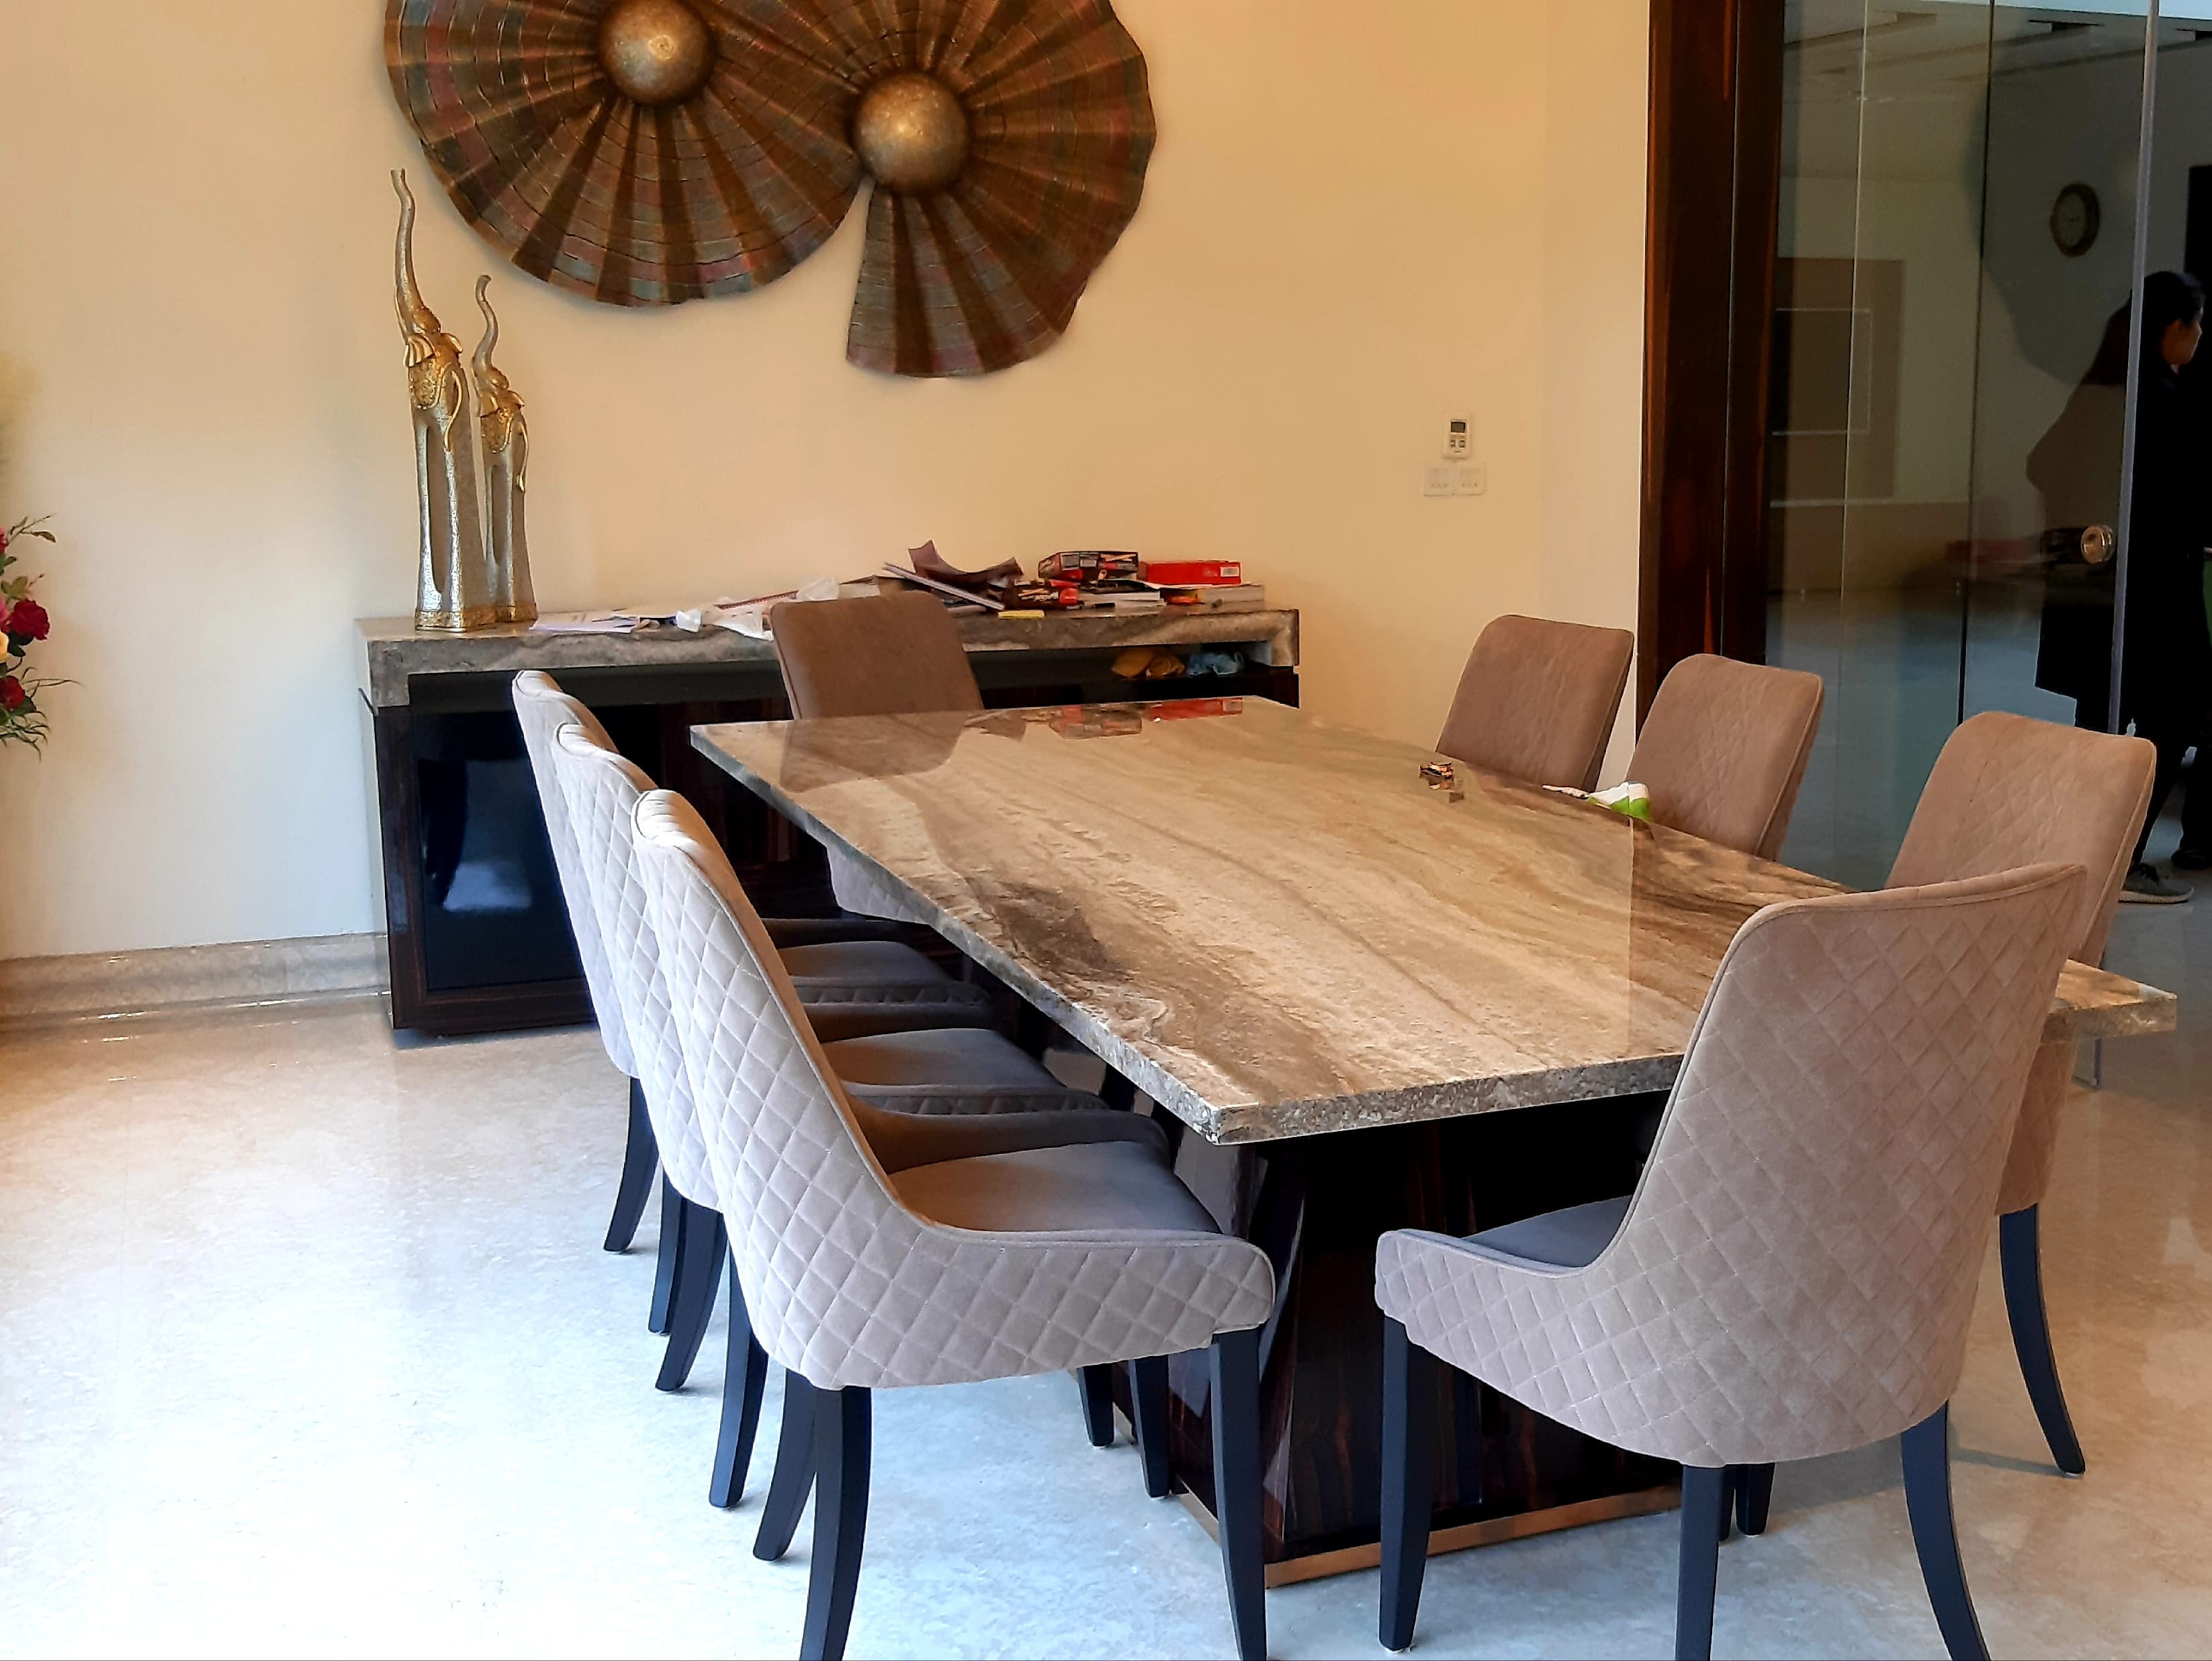
FacadeBespoke wall installations, like the metallic fan-fold art in the dining area, provides a focal point that anchors the open layout.
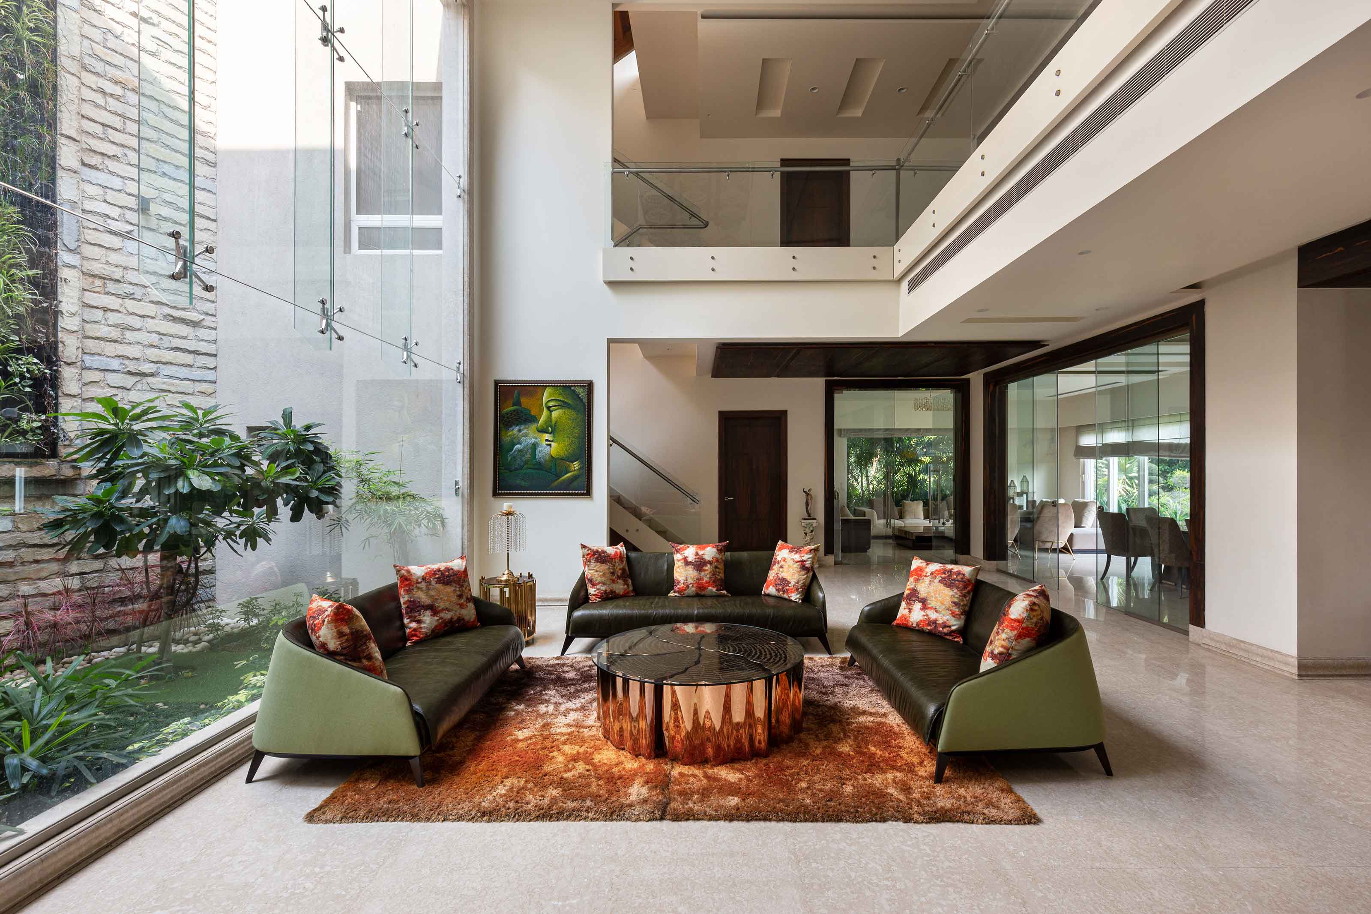
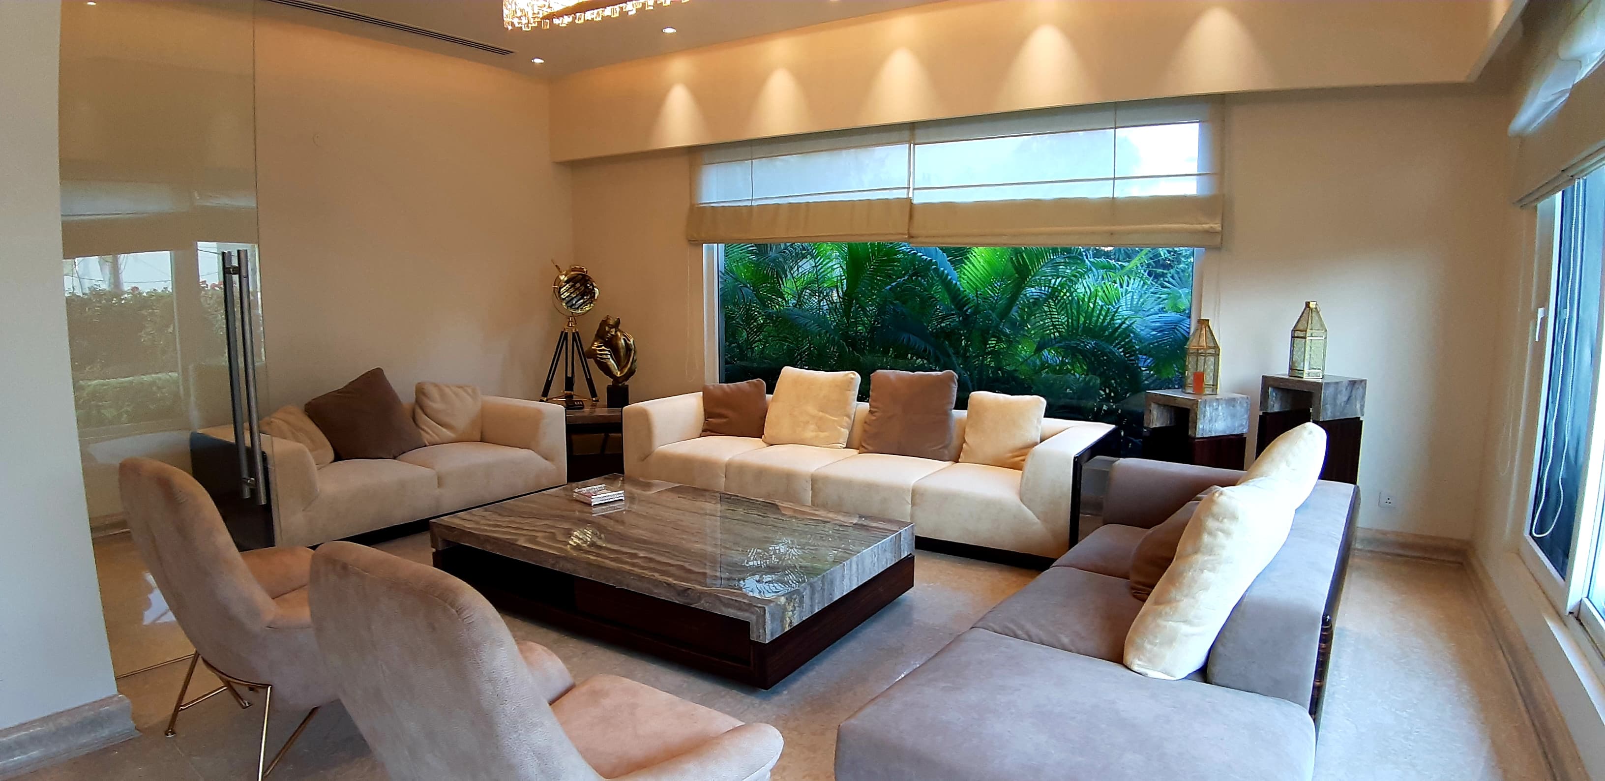
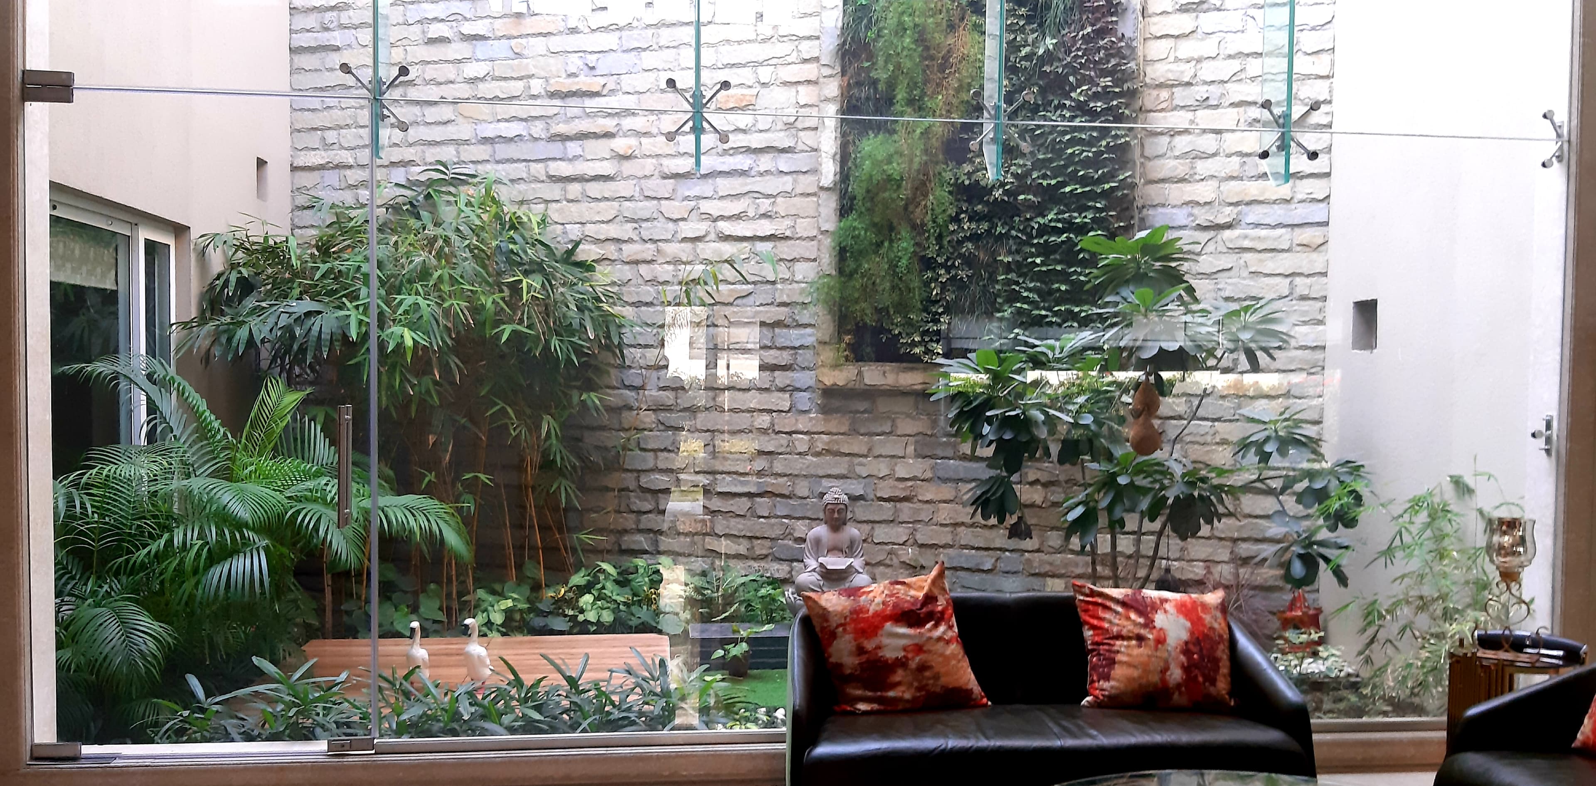
Interiors & OutdoorFloor to ceiling windows in the drawing roomprovide unobstructed view of manicured lawns, creating a calming pavilion feel.
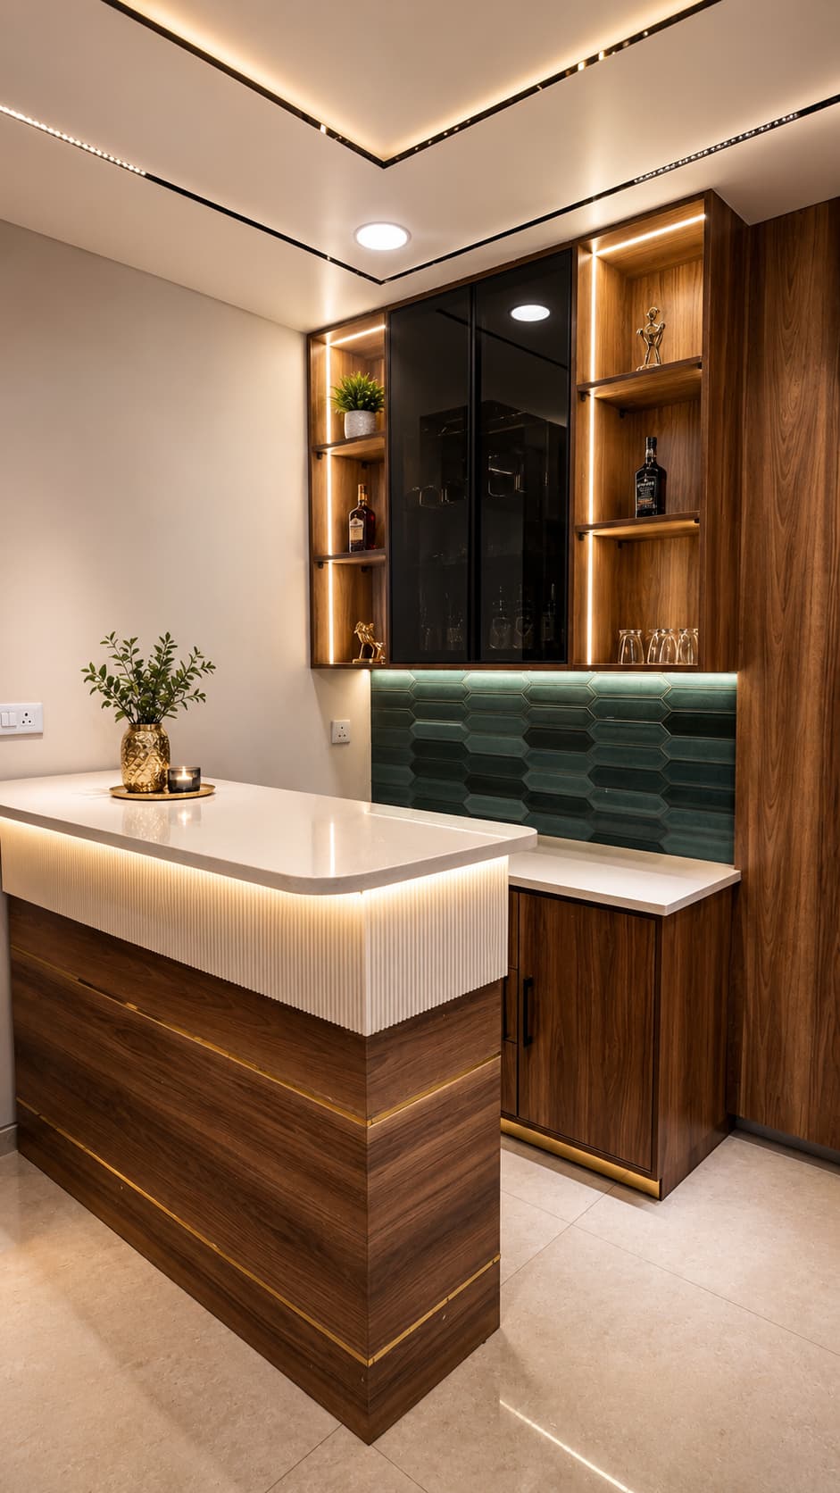
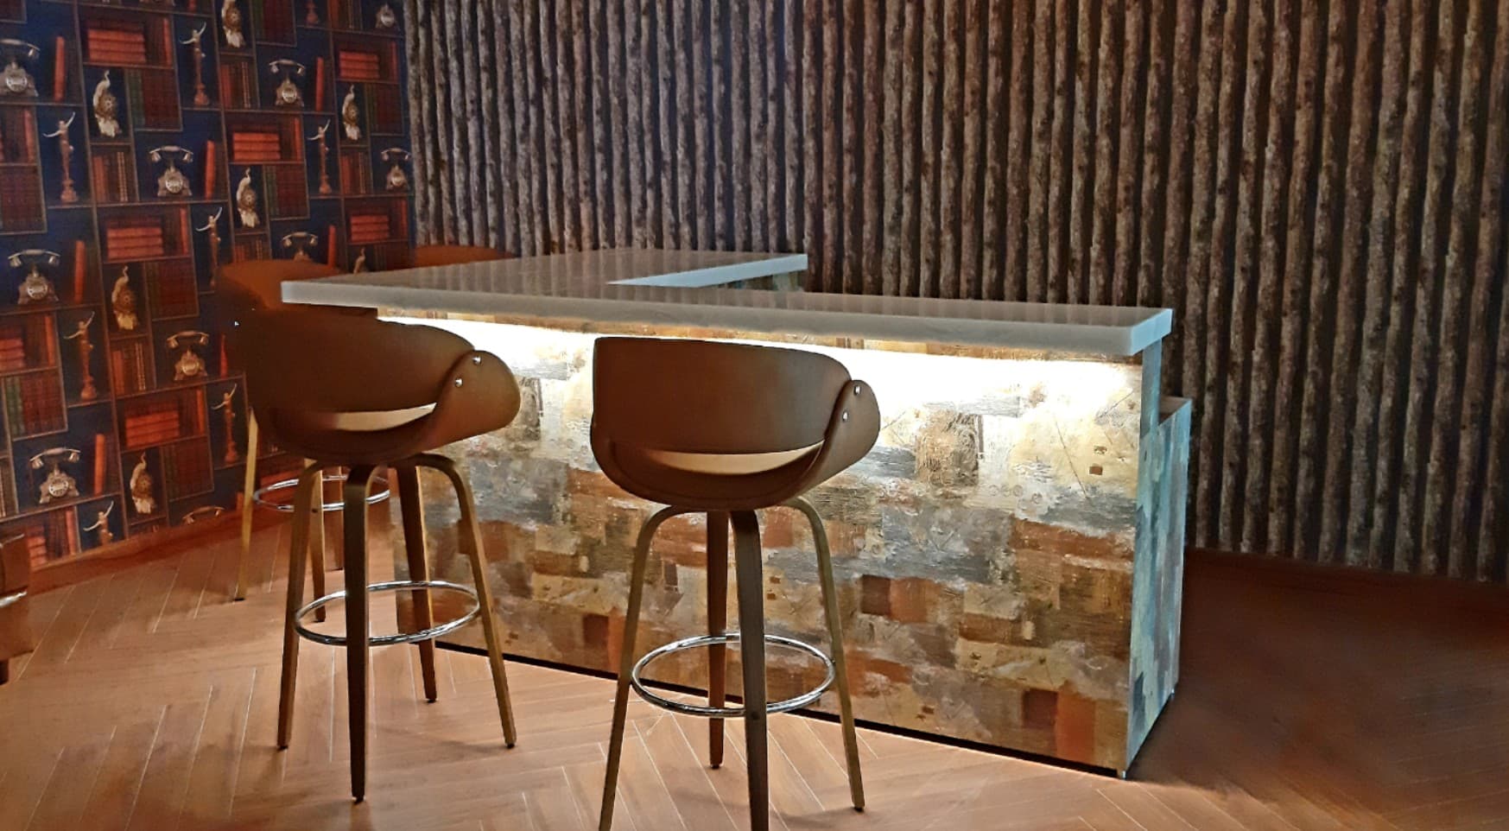
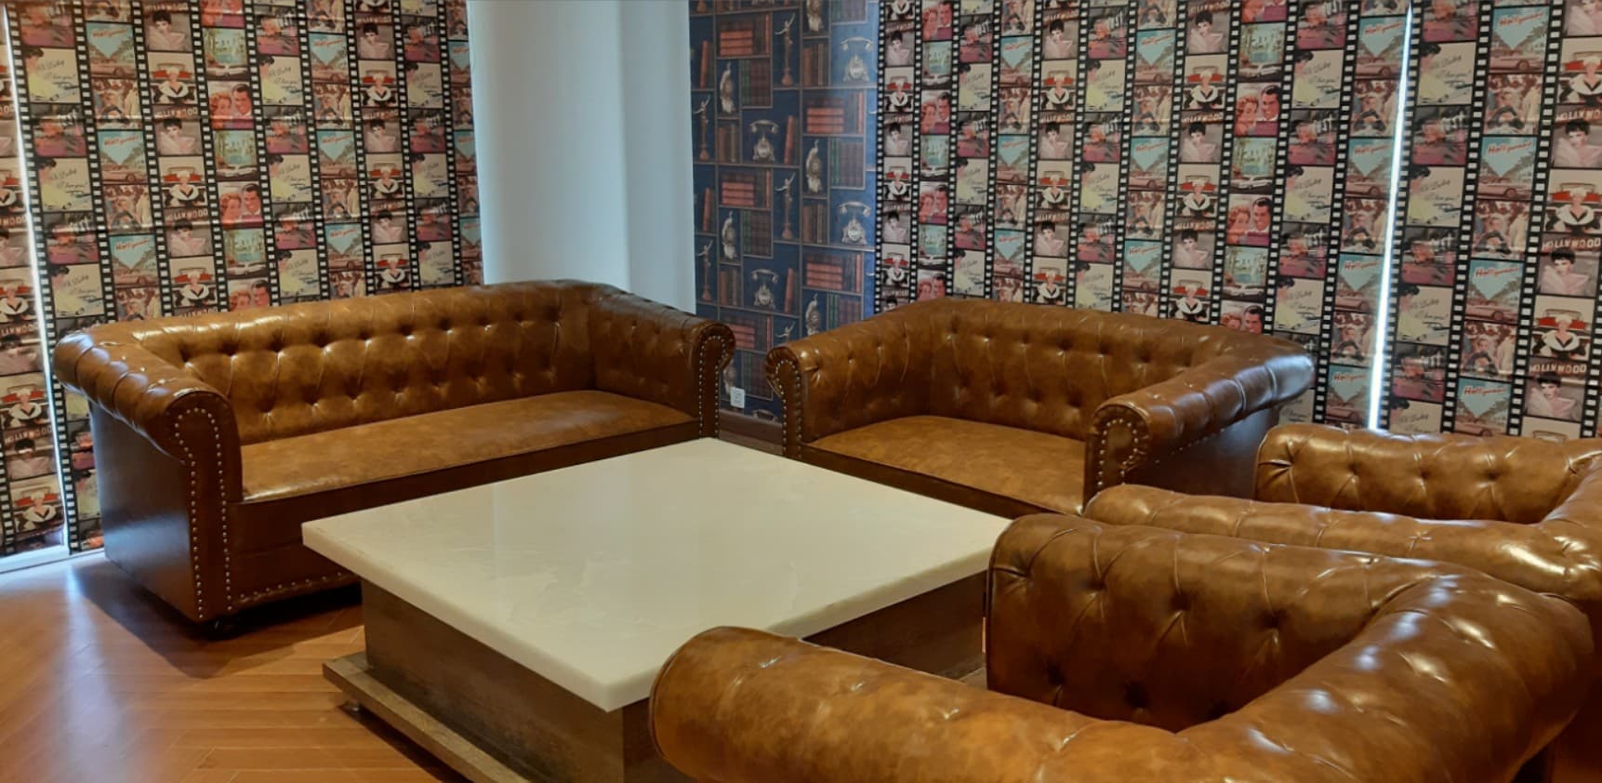
Entertainment SuiteDedicated first floor bar & lounge featuring deep toned wood textures & a professional grade bar counter.
FloorsItalian marble flooring throughout the house.
Project Details
Completion DateSeptember 2019
Structural EngineerAnkur Bhanddari
Planning a similar project?
Talk to our team about a residential or commercial project in Ludhiana, Punjab or anywhere across Punjab.