Commercial Building Elevation

Aarti Store Facade Redesign

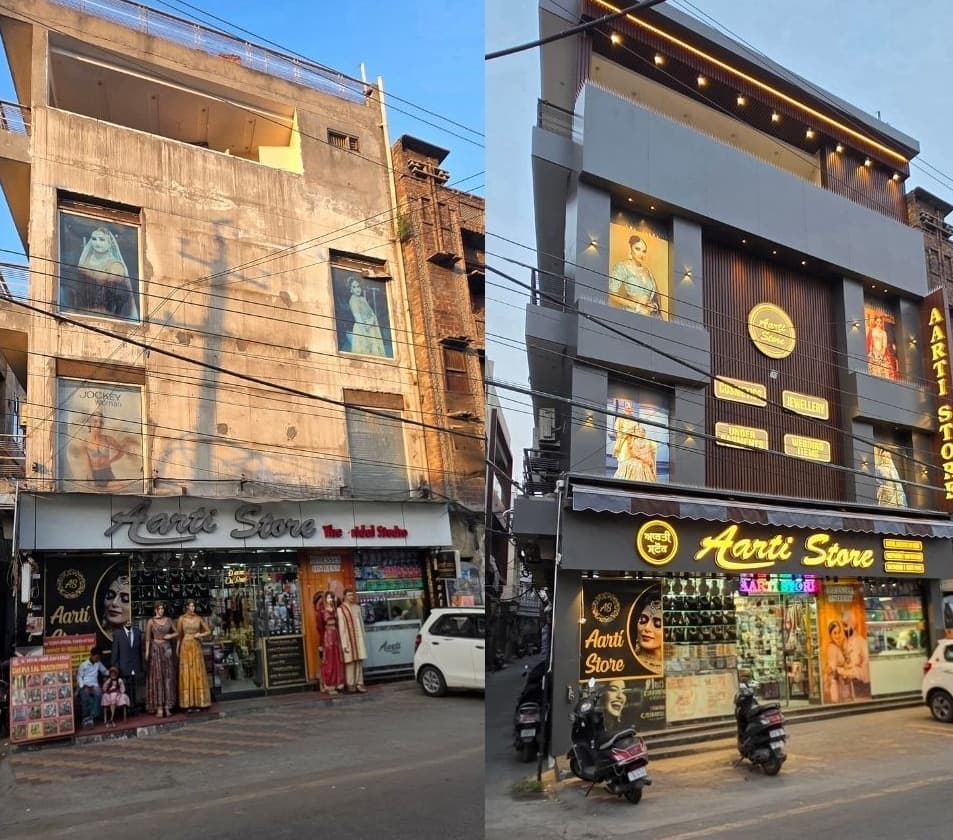
A storefront elevation redesign that turns a plain concrete frontage into a premium retail landmark. This modern building facade makeover is designed to maximise brand visibility and footfall for Aarti Store in Ludhiana.
Ludhiana•YEAR: 2026•STATUS: Completed
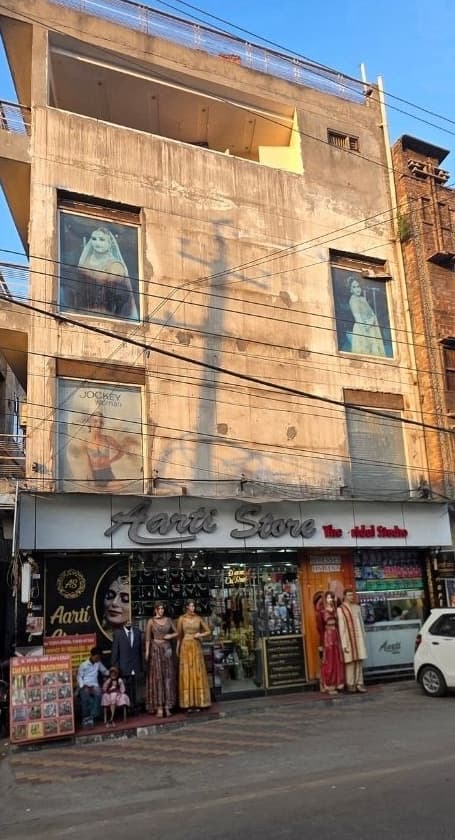
Aarti Store building in Ludhiana before and after the facade redesign by Studio 7 Architects & Interiors
ClientAarti Store
LocationLudhiana, Punjab
Structural EngineerAnkur Bhandari
Design Approach

A storefront is the first thing customers notice, and on a busy street it may be the only thing they notice for a few seconds. We designed this facade to work like a landmark: clean, layered and lit so the building reads clearly from across the road, day and night. Just as important, we carried the design from high-fidelity 3D visualisation all the way through to on-site execution, so what you see in the render is exactly what gets built.
Project Gallery
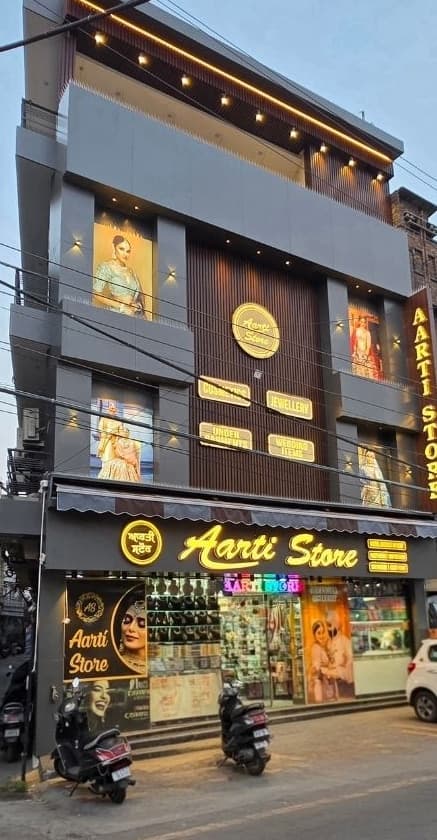
Aarti Store facade after redesign in Ludhiana — ACP cladding, charcoal vertical louvers and warm LED lighting
Aarti Store building in Ludhiana before the facade redesign
Materials & Finishes
ACP CladdingHigh-grade, weather-resistant aluminium composite panels give the facade a clean, durable finish.
Vertical LouversPremium charcoal vertical louvers add texture and depth to the central feature wall.
Facade LightingSeamless, integrated warm LED profile lighting gives the building a strong street presence day and night.
Branding & SignageCustom backlit commercial signage is built into the facade, so the brand becomes part of the architecture.
Project Details
ScopeFacade & elevation redesign, signage integration
Completion Date2026

Planning a similar project?

Talk to our team about a residential or commercial project in Ludhiana, Punjab or anywhere across Punjab.
Request a Free Consultation