Architecture, Interior Design & Vastu Planning Services in Punjab
Studio 7 integrates technical site physics with historic structural craft across Ludhiana, Chandigarh, Amritsar, Jalandhar, and the rest of Punjab. We represent each step through transparent physics modeling, meticulous physical drafting, and careful material matching.
Based in Ludhiana? See our architects in Ludhiana and interior designers in Ludhiana pages.
ARCHITECTURAL DESIGN & STRATEGY
Concepts built to weather generational shifts
We design raw, structural volumes that prioritize environmental gravity, materials integrity, and programmatic clarity. From residential estates to public museums.
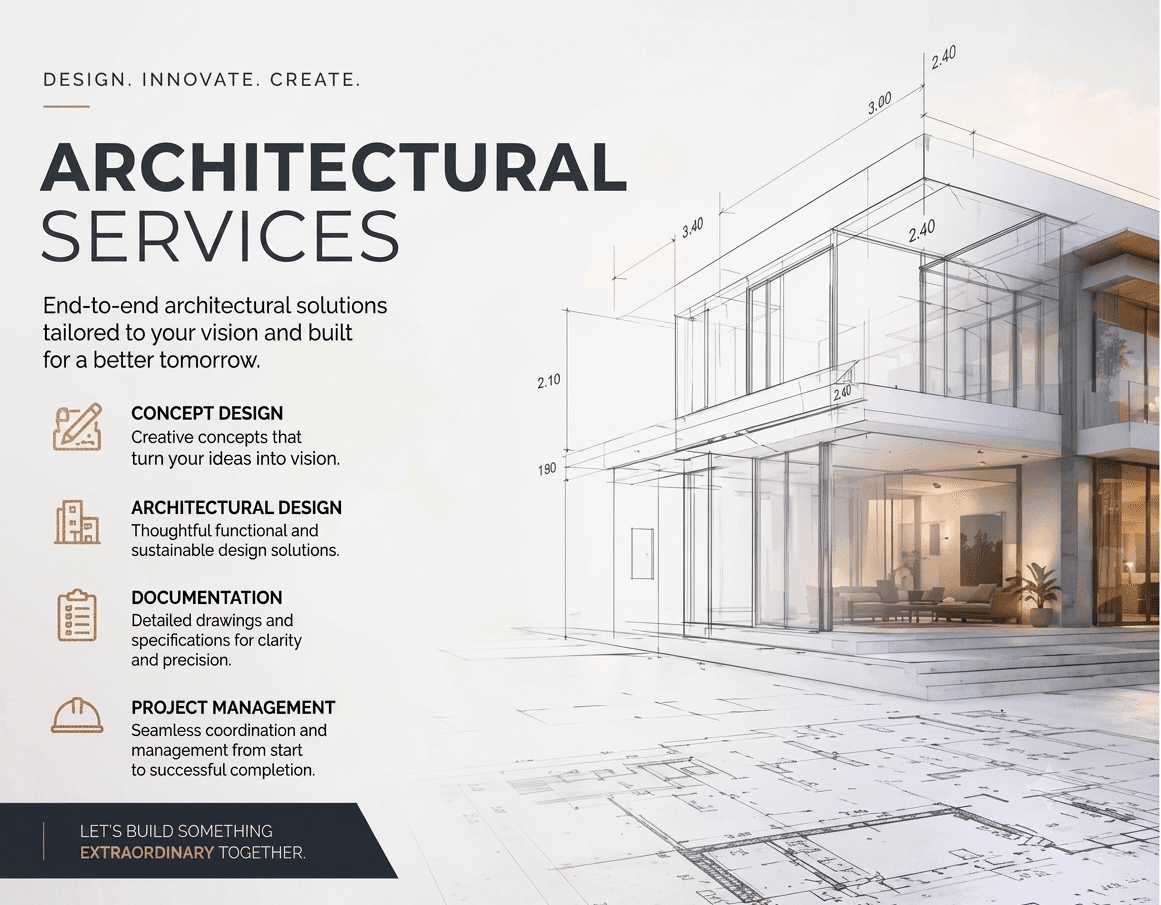
Immersion and technical recording of local gravity, aggregates, prevailing winds, and solar tracking angles.
Commercial Interior Design Services
Physical honesty inside the structural core
We specialize in high-impact commercial interior design for offices, showrooms, retail outlets, and hospitality venues across Punjab.
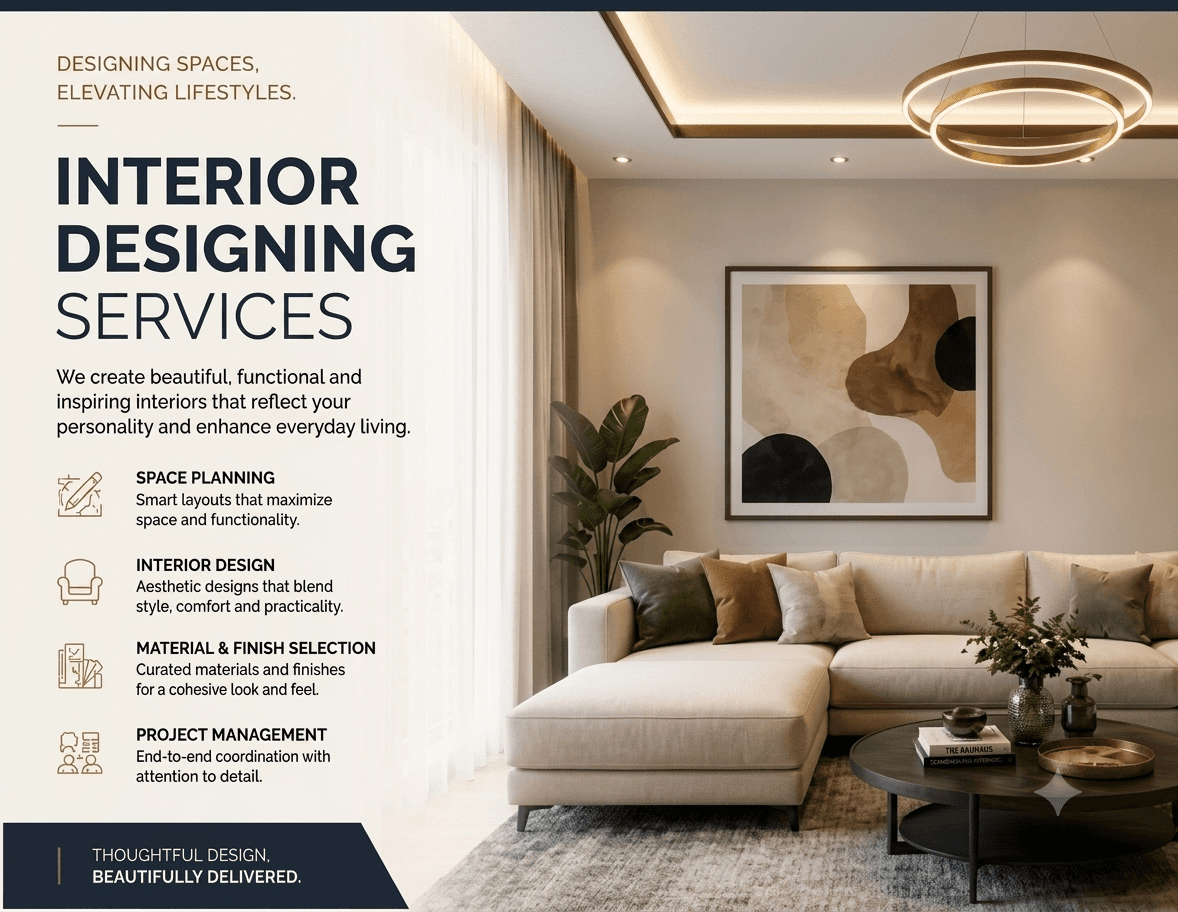
Aligning architectural corridors, cabinetry tracks, and furniture grids to standard structural centerlines.
Vastu Compliant Architectural Planning
Vastu planning is an ancient Indian architectural science that focuses on harmonizing the built environment with natural forces.
Our residential layouts integrate traditional principles of Vastu for home design to ensure optimal energy, lighting, and spatial harmony.
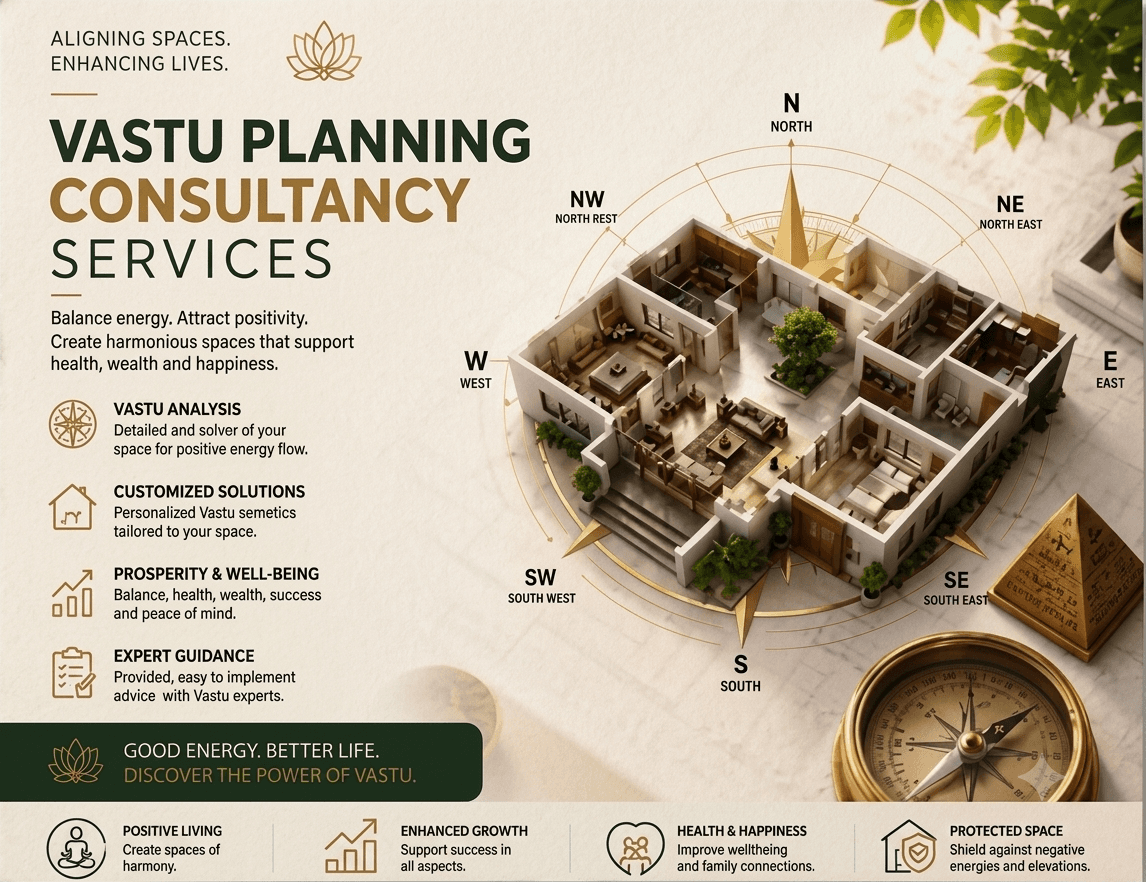
Every project begins with a detailed assessment of the site's orientation, surroundings, topography, and energy flow. This helps identify opportunities and constraints before the planning process begins.