Gym & Fitness Interior
Quillian Gymnasium Interior
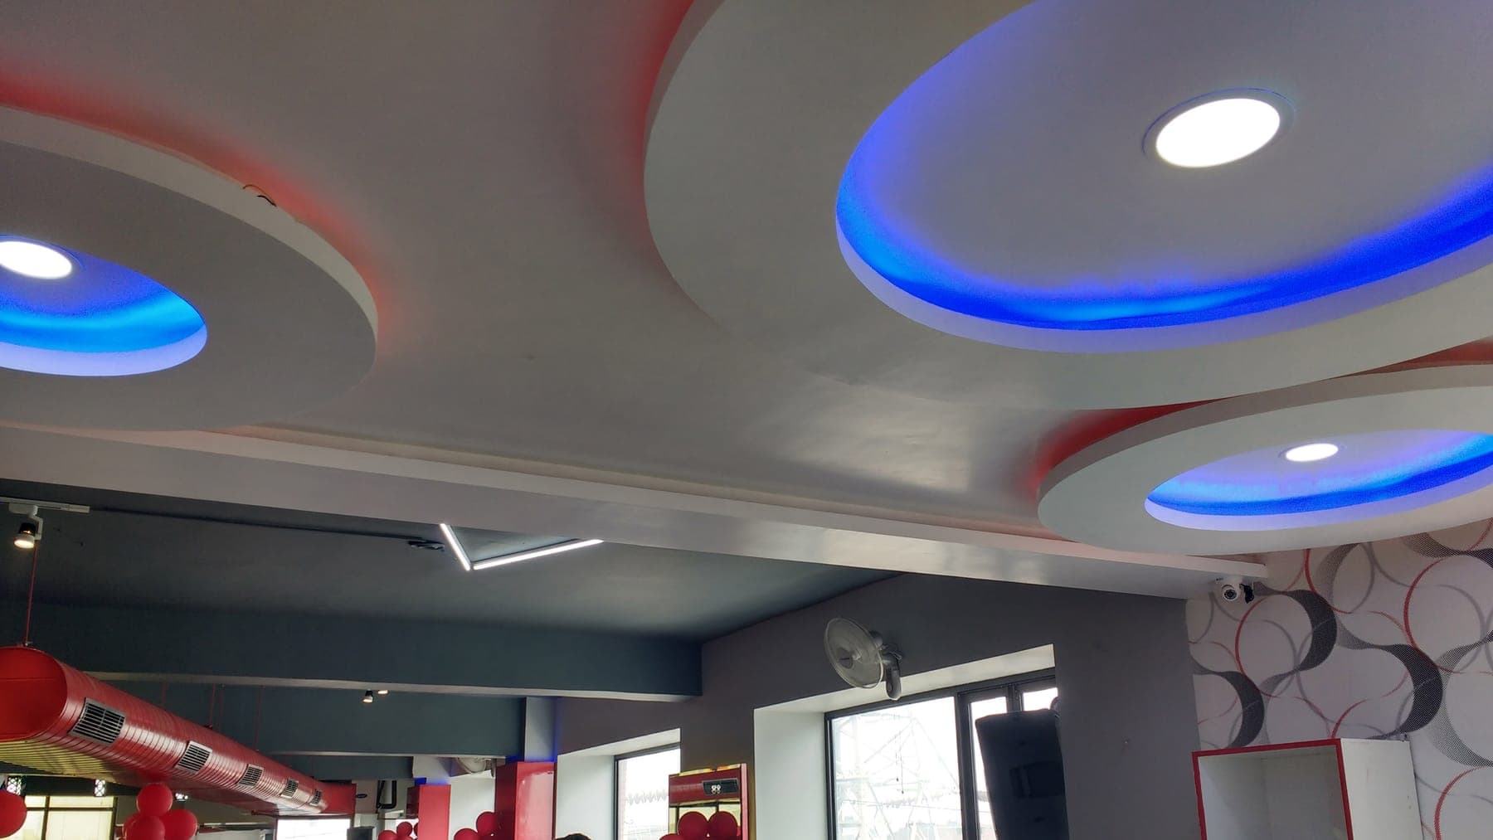
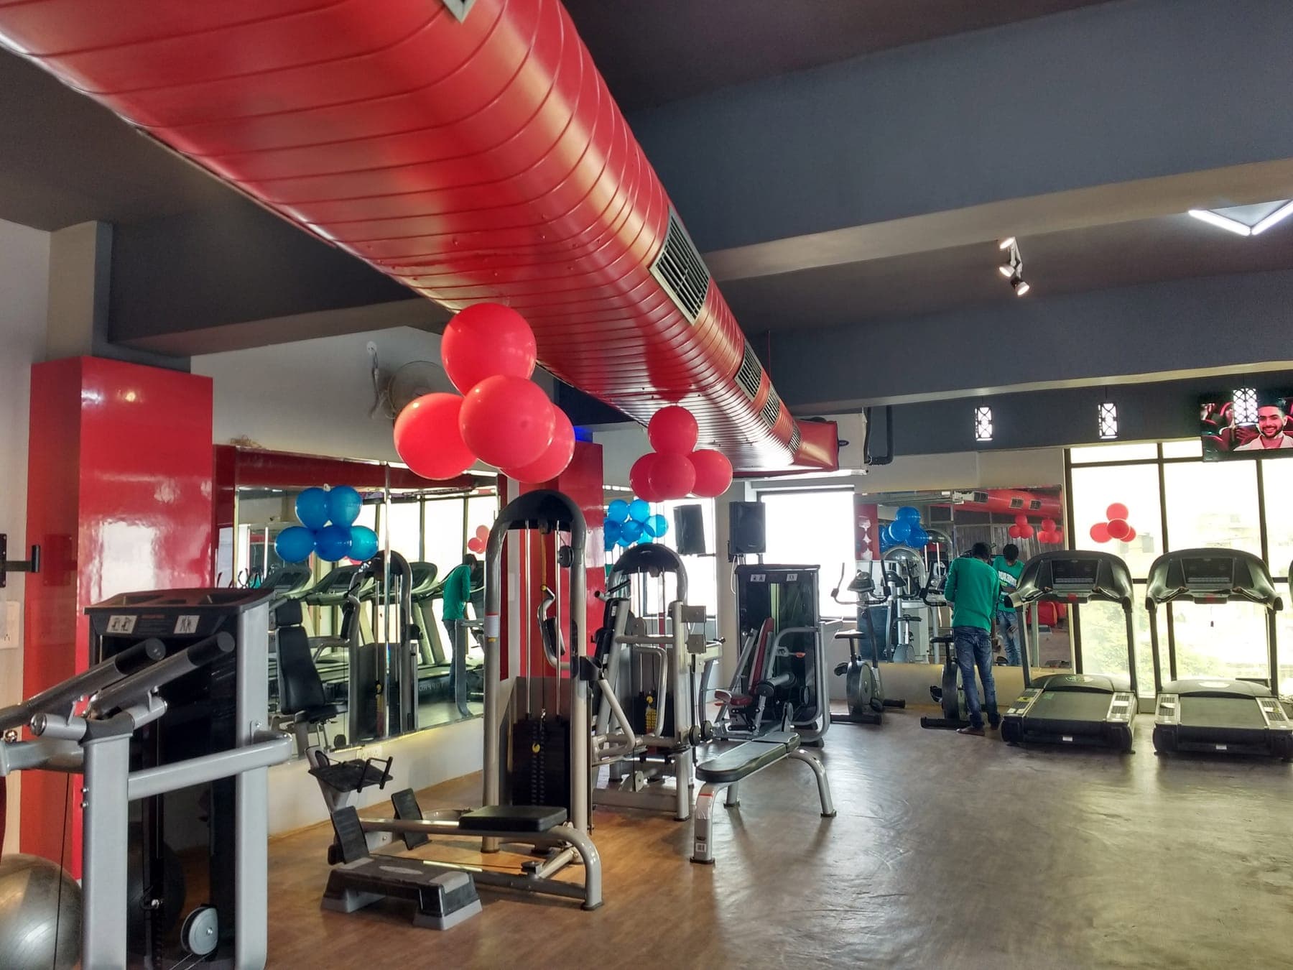
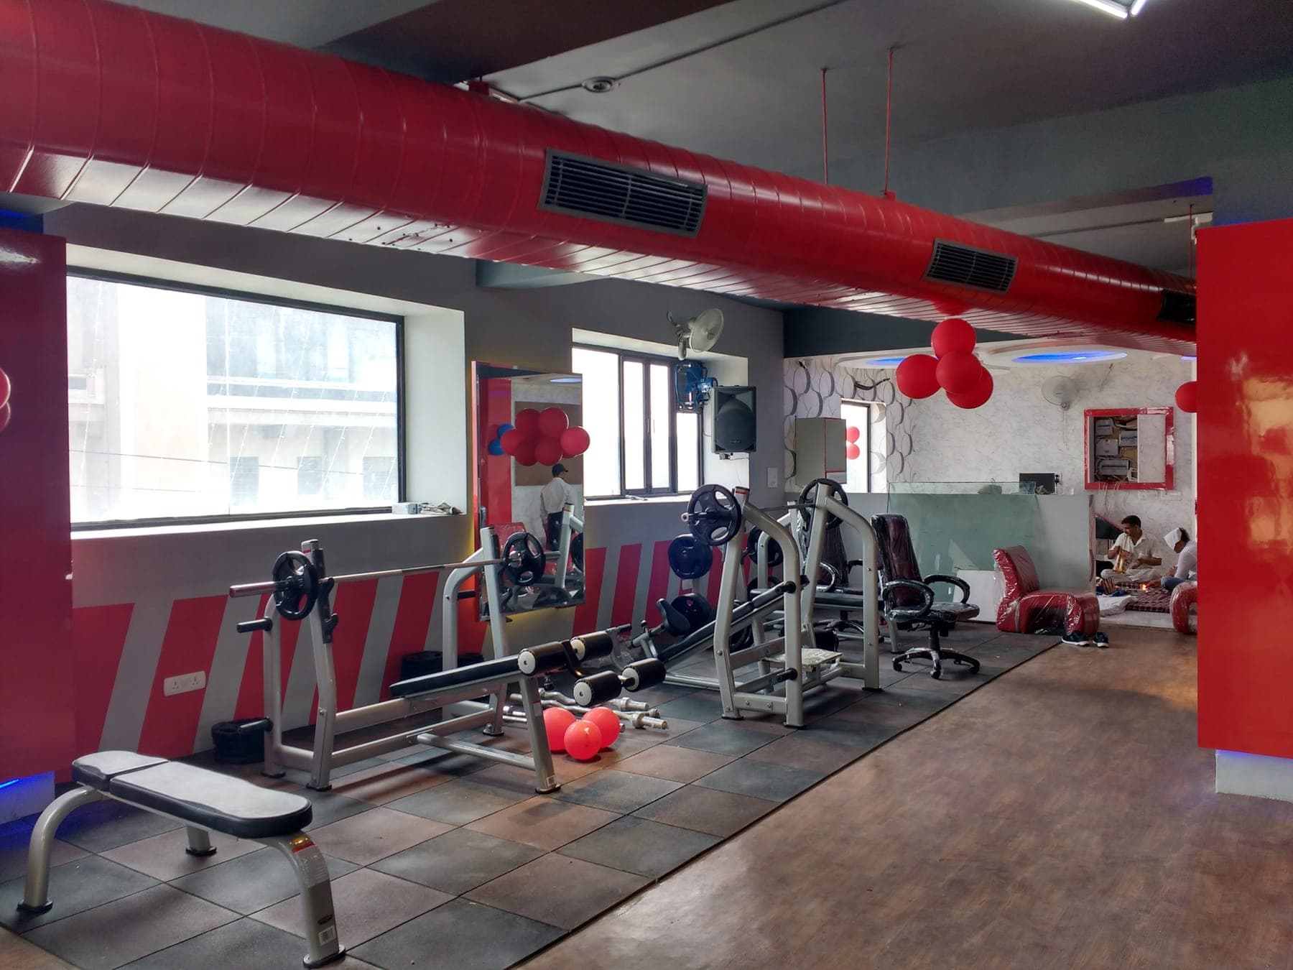
The Quillian Gymnasium in Ludhiana moves away from the "gray-box" gym cliché. A bold palette of dynamic red and slate gray, halo ceilings with blue LED coves and exposed red ductwork turn the workout floor into a high-energy space that motivates members from the moment they walk in.
Sunder Nagar, Ludhiana•YEAR: 2023•STATUS: Completed
ClientQuillian Gymnasium
LocationLudhiana, Punjab
Structural EngineerAnkur Bhandari
Design Approach
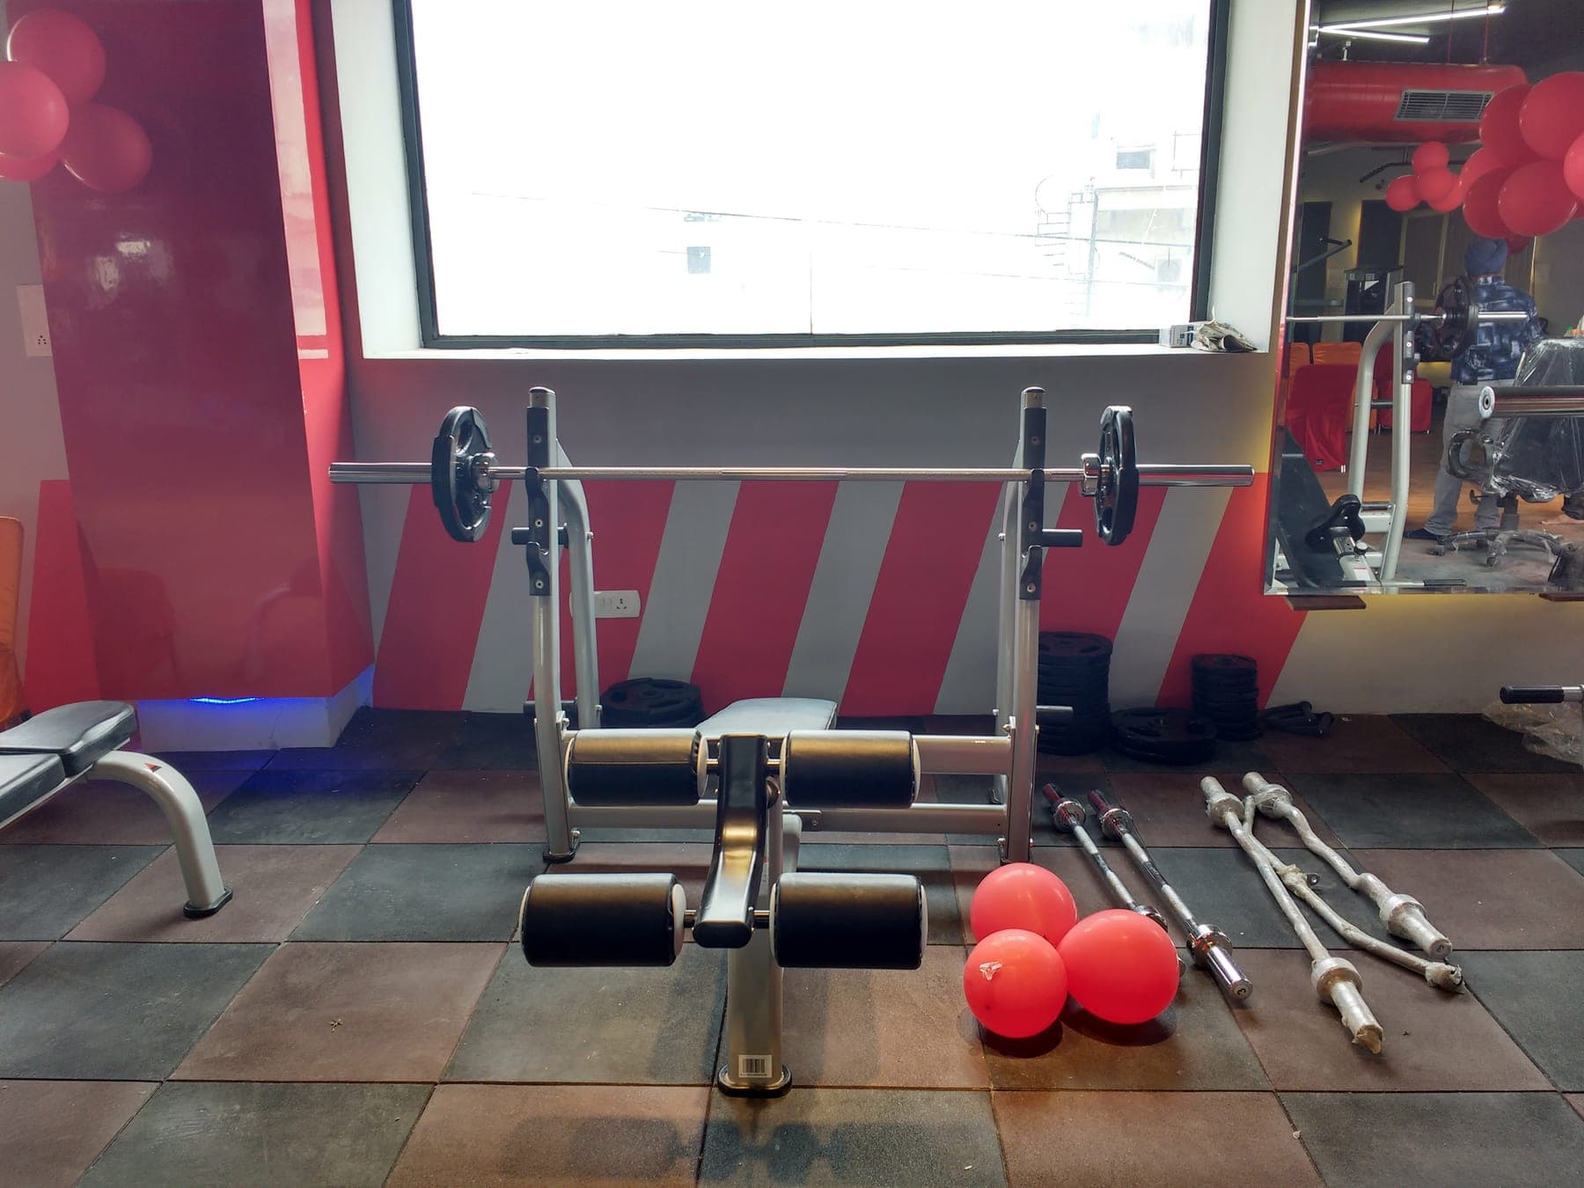
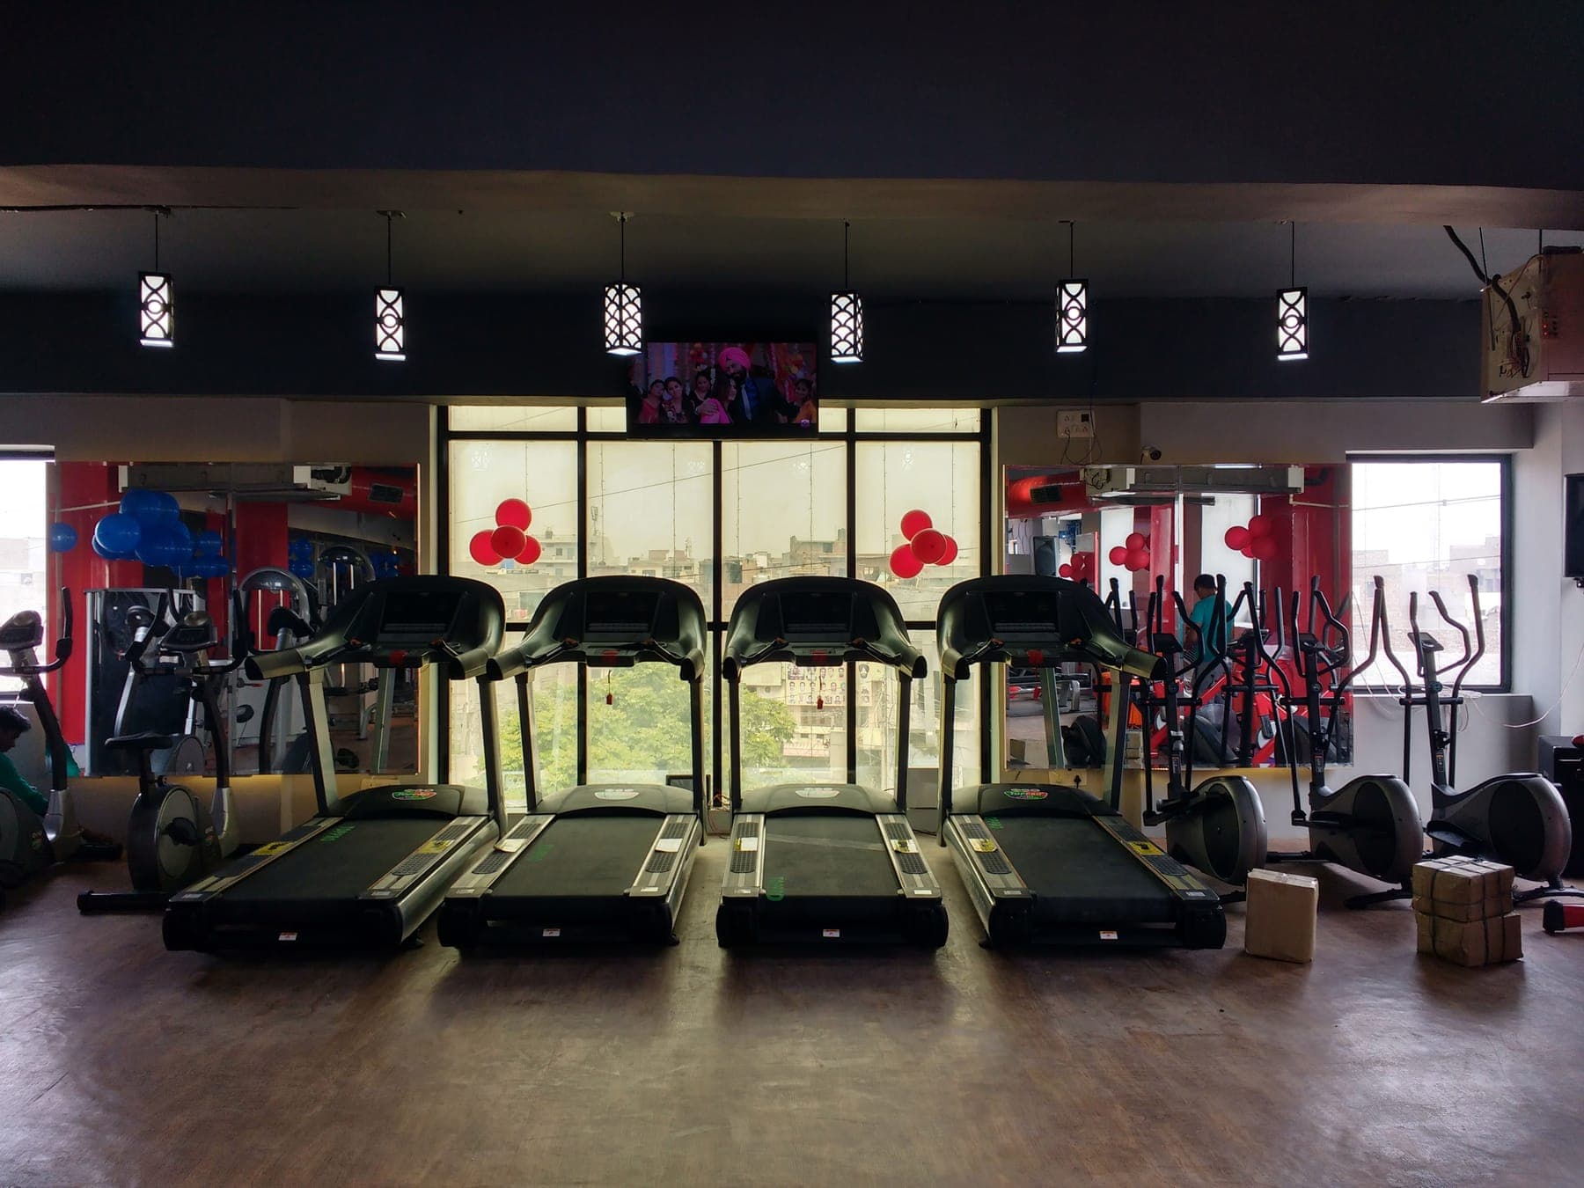
A gym should energise people before they pick up a single weight. We replaced the usual gray-box layout with a high-contrast palette of red and slate, lit with custom fixtures that guide the flow of the workout floor. Large mirrored walls double the visual depth of the room, so even with heavy machinery the space stays airy, open and easy to move through.
Project Gallery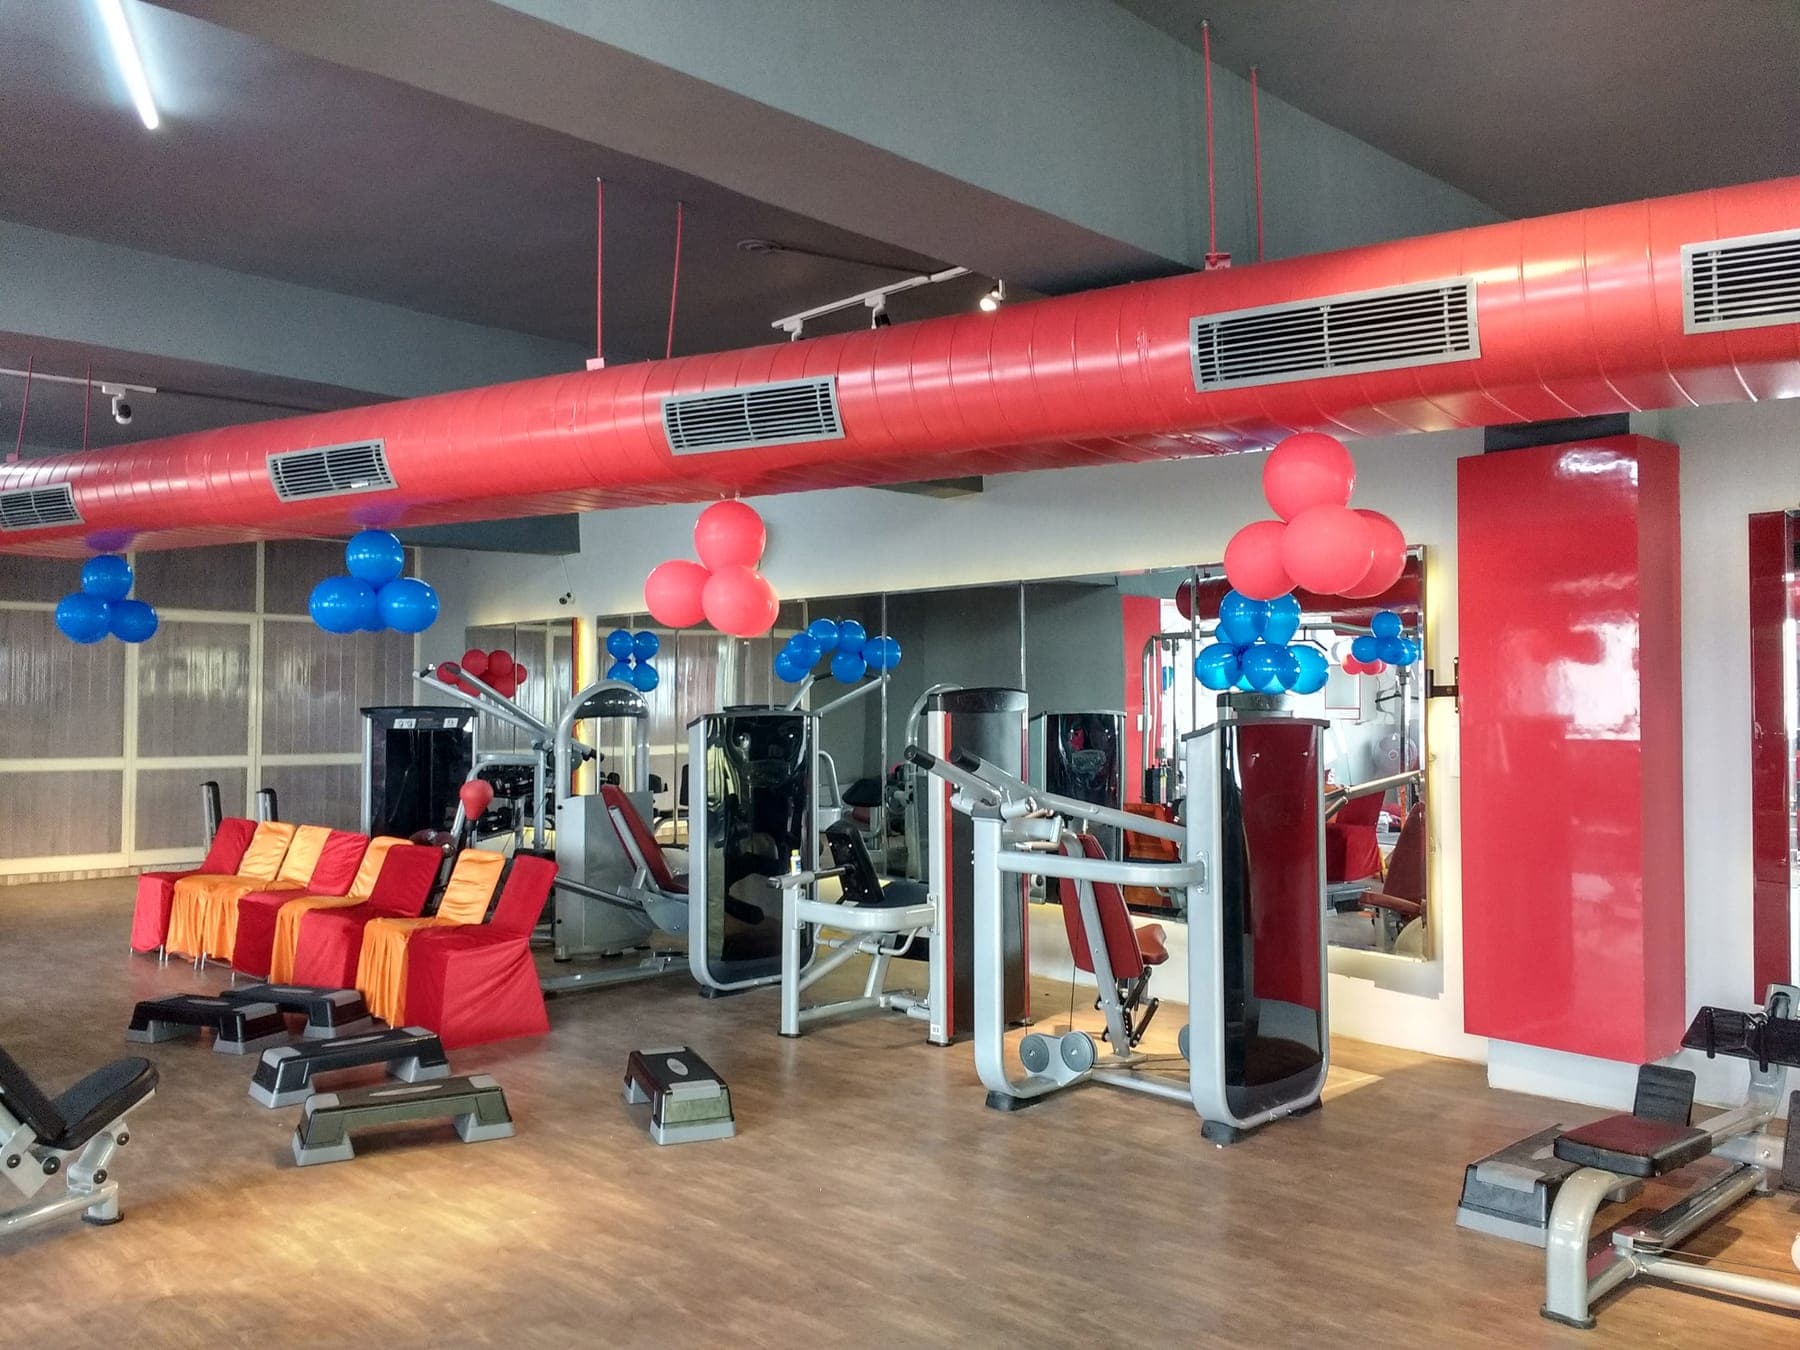
Materials & Finishes
Signature Halo CeilingsBespoke circular false ceilings with integrated blue LED cove lighting. They act as a focal point and give soft, glare-free illumination for floor exercises and weightlifting.
Industrial Chic AestheticsExposed red air ducting is used as a primary design element, taking inspiration from modern industrial lofts and emphasising the raw energy of a training facility.
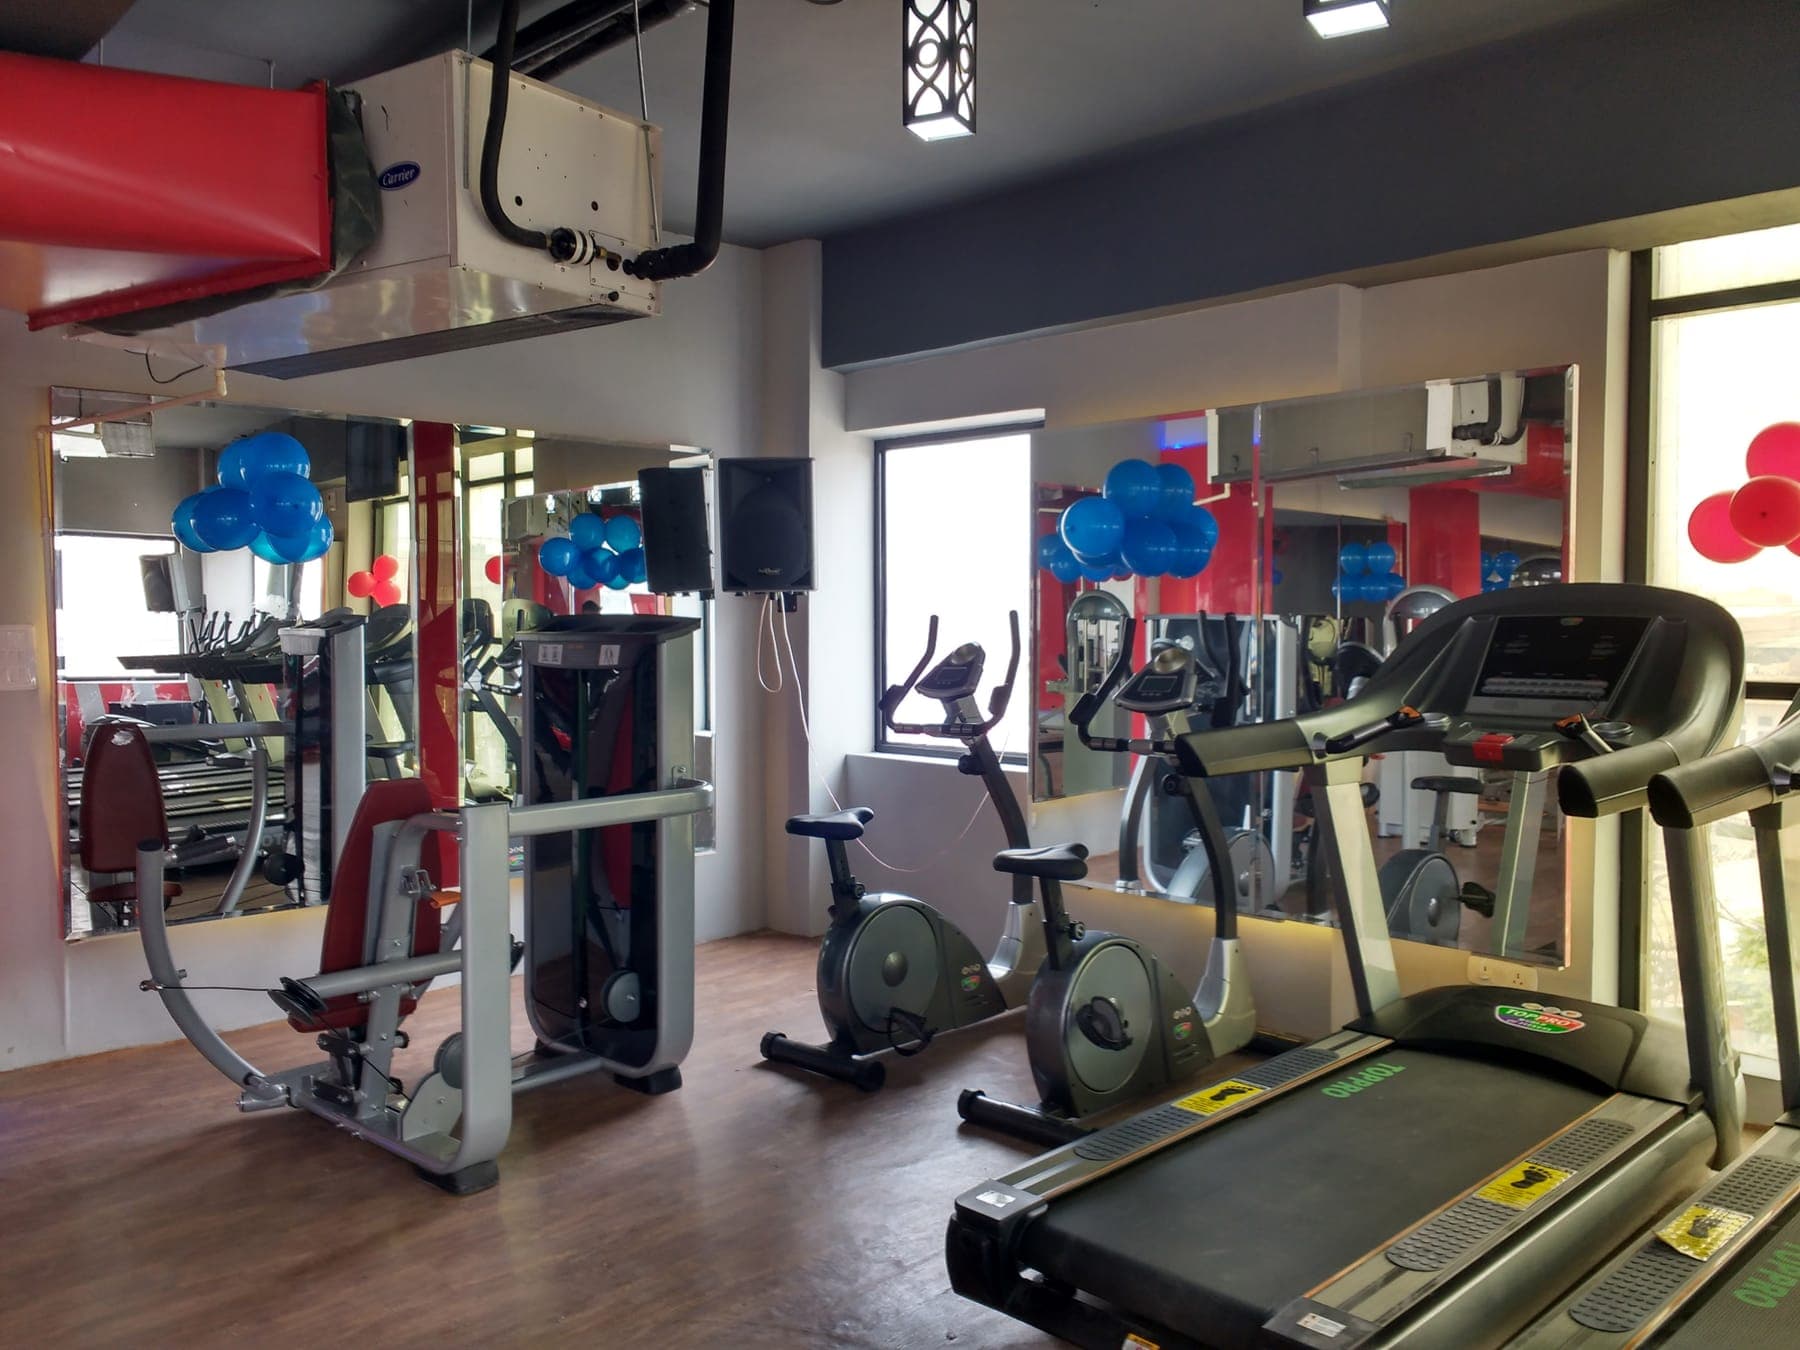
Dynamic Linear LightingCustom zig-zag linear fixtures add a sharp, contemporary edge to the cardio section and mimic the pulse of a heartbeat, driving movement and rhythm.
Strategic Spatial PlanningLarge mirrored walls are placed to double the visual depth of the room and let members check their form from any angle.
Textural ContrastWarm wood-finish flooring, sleek high-gloss red columns and geometric wallpaper balance diverse textures for a premium, multi-dimensional feel.
Project Details
ScopeGym & fitness centre interior design
LocationSunder Nagar, Ludhiana
Completion Date2023
Planning a similar project?
Talk to our team about a residential or commercial project in Ludhiana, Punjab or anywhere across Punjab.